

Listing Courtesy of: CENTRAL VIRGINIA REGIONAL MULTIPLE LISTING SERVICE / Listed By: Amanda Brennan, Coldwell Banker Premier
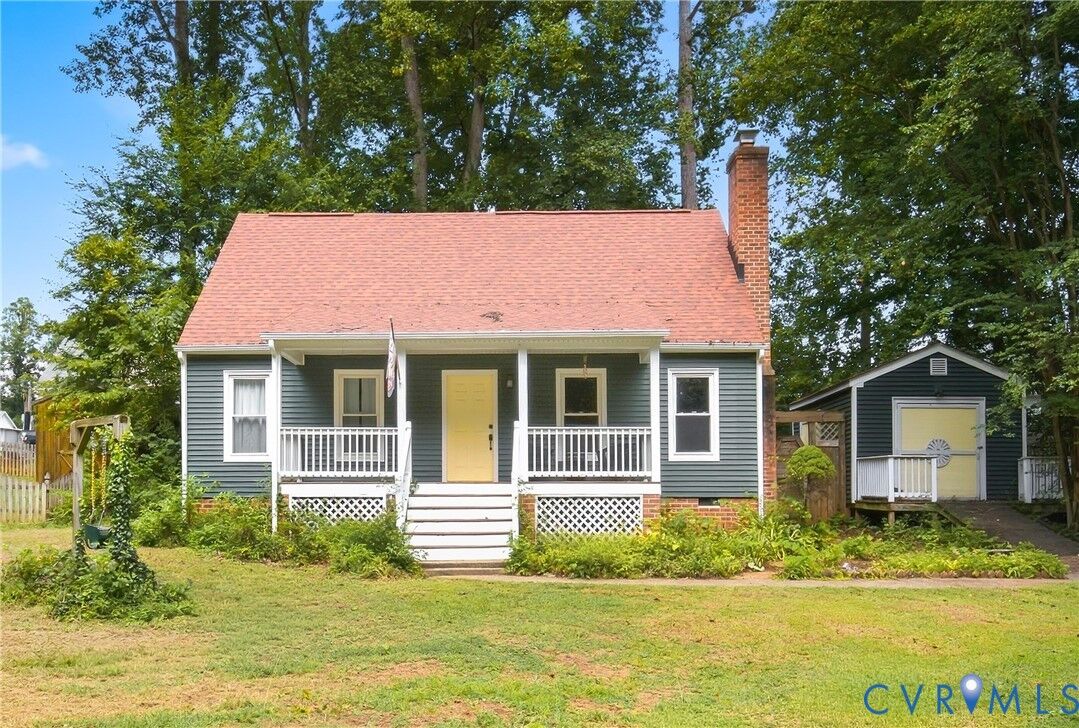
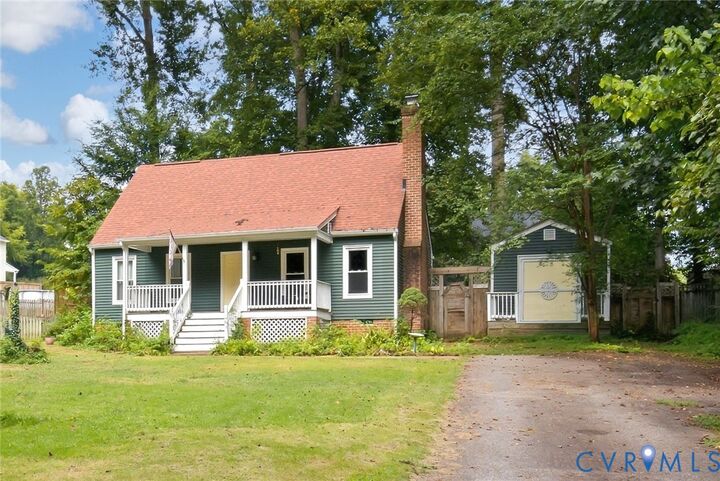
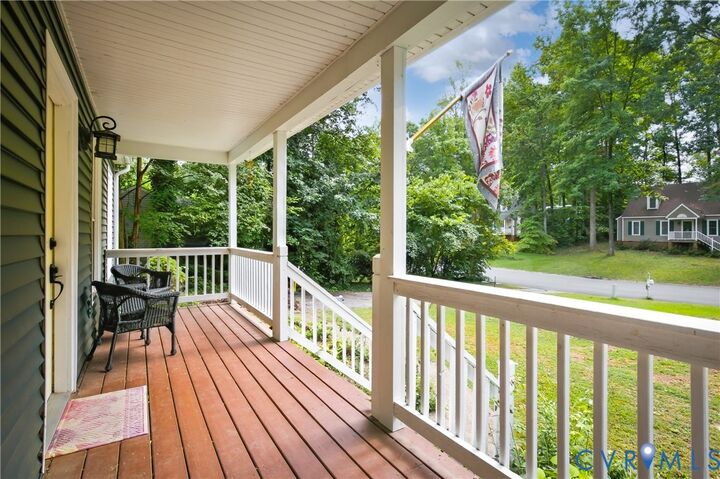
7224 Full Rack Drive Midlothian, VA 23112
Coming Soon (5 Days)
$315,000 (USD)
MLS #:
2624577
2624577
Taxes
$2,524(2026)
$2,524(2026)
Lot Size
9,583 SQFT
9,583 SQFT
Type
Single-Family Home
Single-Family Home
Year Built
1987
1987
Style
Cape Cod
Cape Cod
County
Chesterfield County
Chesterfield County
Community
Deer Run
Deer Run
Listed By
Amanda Brennan, Coldwell Banker Premier
Source
CENTRAL VIRGINIA REGIONAL MULTIPLE LISTING SERVICE
Last checked Sep 13 2026 at 7:05 AM GMT+0000
CENTRAL VIRGINIA REGIONAL MULTIPLE LISTING SERVICE
Last checked Sep 13 2026 at 7:05 AM GMT+0000
Bathroom Details
- Full Bathrooms: 2
Interior Features
- Fireplace
- High Speed Internet
- Window Treatments
- Electric Water Heater
- Windows: Window Treatments
- Laundry: Dryer Hookup
- Windows: Screens
Subdivision
- Deer Run
Property Features
- Fireplace: Wood Burning
- Fireplace: 1
Heating and Cooling
- Heat Pump
- Electric
- Central Air
Flooring
- Partially Carpeted
Exterior Features
- Roof: Composition
- Roof: Shingle
Utility Information
- Utilities: Water Source: Public
- Sewer: Public Sewer
School Information
- Elementary School: Alberta Smith
- Middle School: Bailey Bridge
- High School: Manchester
Parking
- Off Street
Stories
- 2
Living Area
- 1,296 sqft
Location
Disclaimer: Copyright 2026 Central Virginia Regional MLS. All rights reserved. This information is deemed reliable, but not guaranteed. The information being provided is for consumers’ personal, non-commercial use and may not be used for any purpose other than to identify prospective properties consumers may be interested in purchasing. Data last updated 9/13/26 00:05




Description